Top Plunge Pool Designs for Homeowners Who Want More From Their Backyard
Disclosure : This post may contain affiliate links or paid partnerships. I may earn compensation if you click a link or make a purchase, at no additional cost to you. See my disclosure for more info.
That neglected section of your yard has more potential than you’re giving it credit for.
It sits there season after season — underused, unconsidered, quietly costing you the outdoor living space you could actually be enjoying.
A plunge pool tends to solve that problem decisively. The cool-down after a long day. The evening soak. The backyard you stop avoiding and start inviting people to.
Most homeowners dismiss the idea too early, associating it with the cost and complexity of a full-sized swimming pool. That comparison doesn’t hold. A plunge pool is purpose-built, compact, and designed for real-world constraints.
Get the design right and you won’t just improve how your yard looks. You’ll improve how you use your home.
Here are the nine designs worth serious consideration — and the execution errors that derail the most promising projects.
Understanding What Separates a Plunge Pool From a Swimming Pool
Before anything else, let’s be precise about what we’re discussing.
A plunge pool is characterized by a compact footprint and greater depth than a conventional swimming pool. It’s designed specifically for immersive soaking and quick cooling, not lap swimming.
Standard dimensions land between 6 and 15 feet in length — manageable for most residential lots, including urban properties with limited outdoor space.
The reduced water volume translates directly into lower operational costs, simplified maintenance schedules, and faster installation timeframes.
These are meaningful practical advantages that are often underemphasized in initial planning conversations.
1. The Natural Stone Plunge Pool
For properties where a sleek, contemporary aesthetic would feel incongruous, consider the natural stone approach.
Materials like flagstone, travertine, and limestone create a plunge pool that reads as a natural water feature rather than a constructed addition. Irregular margins. Earth tones. Occasional low-growing plants threading between the stones.
This design integrates seamlessly with cottage gardens, Mediterranean-influenced landscapes, and rural properties where hard geometric forms would clash with the surrounding character.
Practical note: stone surfaces stay significantly cooler underfoot in direct sunlight compared to most tile or concrete alternatives.
This is a pool that accumulates admiration quietly. Understated execution consistently outperforms its showier counterparts in long-term satisfaction.
Frame the installation with landscaping rocks in complementary natural tones and vertical garden panels to reinforce the organic character. A pair of chaise lounges on the stone surround provides functional lounging space adjacent to the pool.
2. The Plunge Pool With a Built-In Sitting Ledge
A frequently overlooked specification detail that significantly impacts user experience: in-pool seating.
Without a dedicated bench or ledge, occupants have no comfortable resting position inside the pool. The result is a suboptimal experience that gets used less than it should.
An integrated underwater bench — running along one wall, two walls, or configured as an L — addresses this directly. It creates a purpose-built resting position and introduces a shallower zone that extends usability to younger or older guests.
From a lifestyle standpoint: an evening with water at chest level and ambient temperature dropping is where a plunge pool earns its value. The bench makes that possible.
This is a high-return specification at a cost considerably lower than most homeowners initially assume.
Supplement the interior seating with an in-pool stool at the pool edge, anchor the deck zone with a striped indoor/outdoor rug, and position patio side tables within reach for practical convenience.
3. The Freeform Plunge Pool With Lush Tropical Plants
For homeowners whose outdoor vision prioritizes atmosphere over geometry, the freeform approach warrants serious attention.
A non-rectilinear pool form — oval, kidney, or fully organic — surrounded by high-density tropical planting produces an environment that functions as an experiential destination rather than a simple water feature.
The plant palette does the heavy lifting: palms, birds of paradise, broad-leaved tropicals, and boulders strategically placed for textural contrast.
The psychological effect is one of total escape. The transition from house to pool feels like stepping into a genuinely different environment.
There is also a spatial advantage: curved perimeter forms optically expand compact yards in ways that rectangular layouts do not.
If the property already has a coastal or tropical character, this design will appear native to its setting.
Establish vertical height with areca palm trees and a cedar vertical garden along the rear boundary. outdoor globe string lights overhead extend the atmosphere into evening hours.
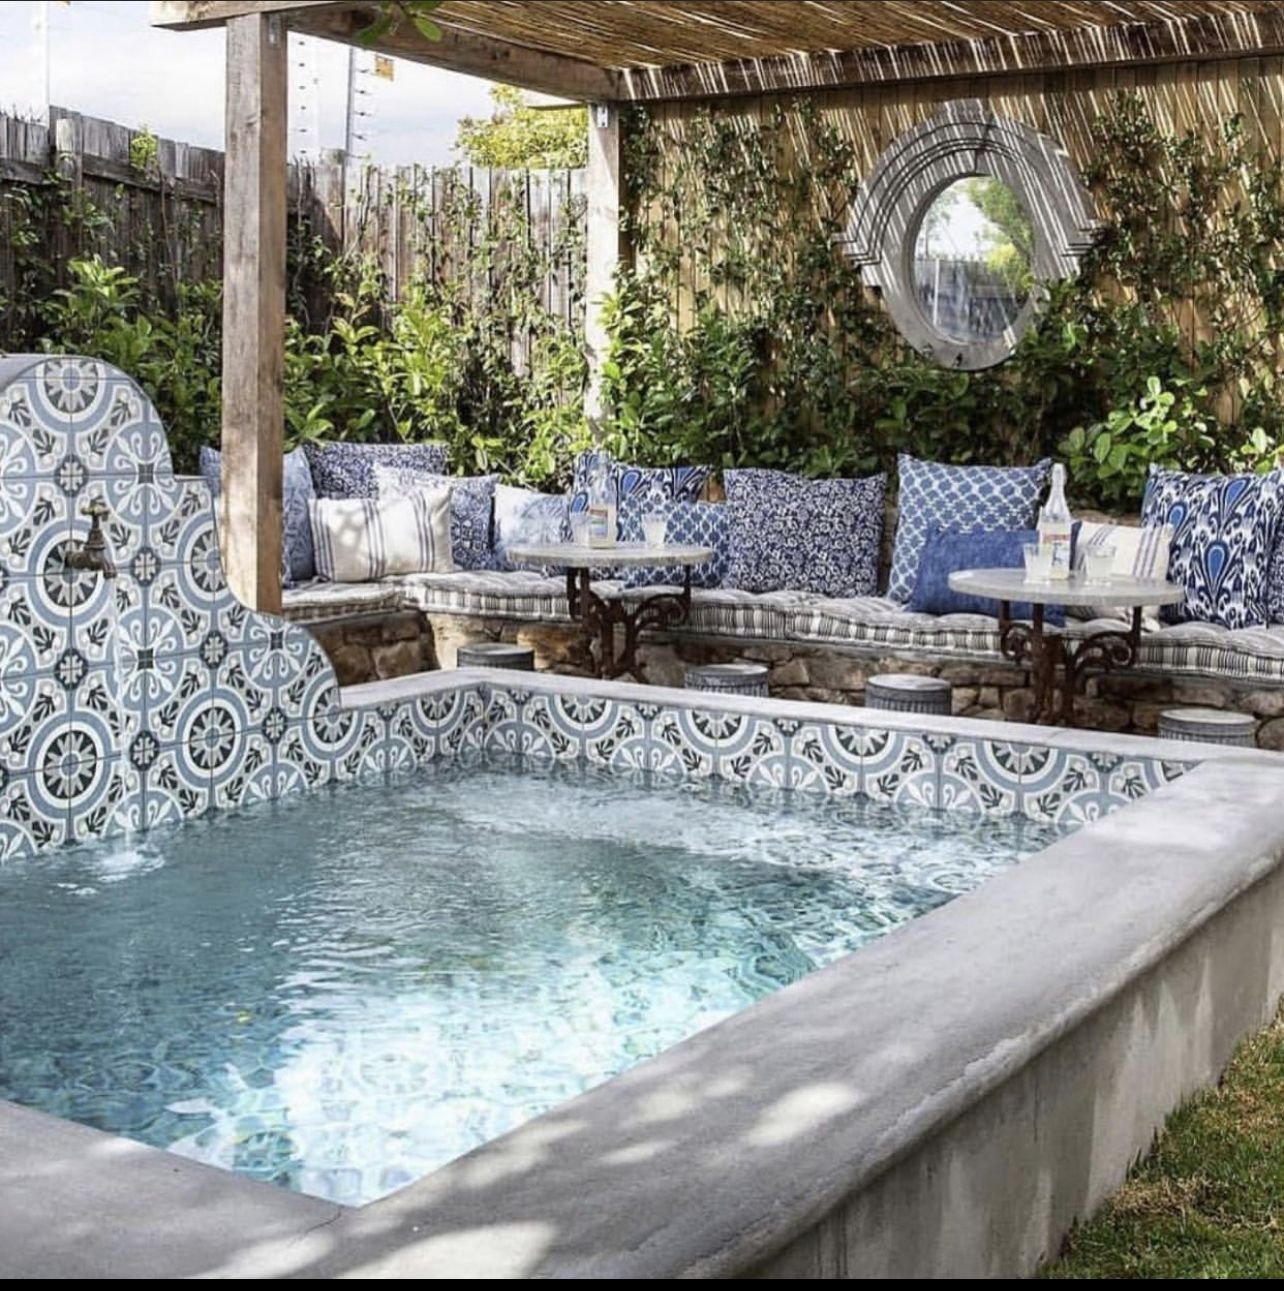
4. The Raised Concrete Plunge Pool
For sloped or uneven sites, the raised pool configuration offers a technically elegant solution.
Rather than engineering against the terrain, a partially or fully above-grade concrete pool works with it. The aesthetic outcome — clean planes, geometric precision — reads as deliberate architectural design rather than constraint-driven compromise.
Exterior cladding options — stacked stone, textured render, or horizontal timber — allow integration with the existing material palette of the home and landscape.
Functional benefit: raised walls provide continuous informal seating at the pool perimeter. This is a genuinely useful feature that improves social utility without adding to the footprint.
Cost consideration: where site topography drops away from the structure, a raised build often reduces overall cost by eliminating the need for deep excavation and complex groundwork.
A louvered aluminum pergola positioned alongside defines the outdoor room and provides necessary shade. An indoor/outdoor area rug in the seating area completes the spatial definition.
5. The Plunge Pool Woven Into a Deck
The deck-integrated plunge pool represents the highest-performing configuration from a spatial efficiency standpoint.
The pool is positioned within a continuous timber or composite deck so that the water surface reads as an extension of the living plane rather than a separate element. Direct deck-to-water access. No transition coping. No material interruption.
The deck simultaneously serves as circulation space, seating area, and pool surround. It’s an exceptionally efficient use of limited outdoor square footage.
The critical specification is a flush rim detail: pool coping level with deck surface, maintaining a single uninterrupted horizontal plane. This is what produces the spatial expansion effect that characterizes the best examples of this design.
Safety note: non-slip surface treatment is non-negotiable at the pool edge. Smooth composite decking under wet feet creates serious fall risk. This is a specification matter, not an aesthetic one.
Teak pool chaise lounges and a shade sail overhead complete the upper deck zone. A outdoor side table between the loungers provides necessary functional surface.
6. The Cocktail Plunge Pool Fitted With Jets
For homeowners seeking maximum functional return from a single installation, the cocktail pool configuration is the most defensible choice.
The cocktail pool — commonly referred to as a “spool” — combines the compact footprint of a plunge pool with hydrotherapy jet systems, temperature regulation, and in some configurations a dedicated heated zone at one end.
The operational result: a single installation that delivers cooling function in summer and therapeutic heated soaking in winter. Year-round utility from one structure.
For properties in climates with genuine winter conditions, this configuration typically achieves the highest annual utilization rate of any plunge pool type on this list.
Standard cocktail pool dimensions — 10 to 12 feet — accommodate the required mechanical systems while remaining viable in most residential lots.
A large cantilever umbrella provides shade for year-round use. reclining chaise lounges allow seamless transition from water to sun. outdoor string lights extend the usability window into evening.
7. The Glass-Paneled Plunge Pool
The glass-paneled plunge pool is a premium specification that delivers an outcome unlike any other configuration on this list.
One or more engineering-grade acrylic panels replace structural wall sections, making the water column visible from outside the pool. The visual effect is both technically impressive and genuinely striking.
This design performs best when semi-raised or fully raised, with the transparent panel oriented toward the primary viewing axis — a seating area, covered outdoor room, or garden path.
With underwater LED lighting operating at night, the illuminated water creates a focal point of considerable visual power.
The budget and engineering implications are real: thick acrylic panels, structural engineering review, and careful waterproofing detailing are all required.
For homeowners who want a backyard that operates as a genuine design statement, this is the specification that achieves it.
8. The Japanese-Inspired Deep Soaking Pool
The Japanese soaking pool represents a well-established typology with a history extending back centuries — and one that translates exceptionally well into contemporary residential outdoor design.
The form is restrained: a rectangular basin, dark stone or tile, minimal ornamentation. Occasionally a bamboo spout delivers a continuous water stream across the surface, introducing sound as a considered element.
The functional logic prioritizes depth over surface area. This allows full-shoulder immersion in a structure as narrow as 7 feet — an important consideration for constrained sites.
Landscape elements — raked pebbles, ornamental grasses, a simple timber privacy screen — complete an environment that reads not as a pool but as a considered retreat integrated into the garden.
Technical note: dark-colored tile has a measurably higher solar absorptivity coefficient. In temperate and warm climates, this produces passive solar heating that reduces mechanical energy consumption — a meaningful long-term operational advantage.
9. The Courtyard Plunge Pool
Constrained sites — side passages, walled courtyard gardens, narrow urban lots — are frequently dismissed as unsuitable for pool installation. This dismissal is usually incorrect.
A slim rectangular pool — 5 feet wide, 12 feet in length — can occupy a space that most homeowners would categorize as unusable and produce a result of genuine quality and daily utility.
The formula is consistent: vertical garden on the boundary wall. warm lights overhead. loungers positioned alongside.
The outcome — a functioning, intimate pool zone extracted from a previously dead corridor — is reliably the highest-impact transformation possible in that category of space.
This configuration is particularly relevant for terrace houses, townhouses, and urban properties where conventional pool installation simply cannot happen.
Constraints tend to generate the most creative and the most durable solutions. This one consistently demonstrates that principle.
Execution Errors That Compromise Plunge Pool Projects
A thorough design brief is only part of what determines a successful plunge pool installation. Understanding the most common points of failure is equally important.
Error 1: Proceeding without required permits.
The assumption that a plunge pool falls below the threshold for planning approval is incorrect in most jurisdictions. Any permanent in-ground water structure typically requires a building permit. Bypassing this step creates exposure to financial penalties, forced removal orders, and property title complications at time of sale.
The appropriate first action is a call to your local building authority — before any site preparation begins.
Error 2: Inadequate drainage design.
Displacement volume — the water pushed aside when bathers enter the pool — must be managed through a properly engineered overflow and drainage system. Without it, water migrates to foundations, adjacent properties, or planted areas. This is an engineering problem that must be solved at the design stage.
Error 3: Undersized filtration and sanitation systems.
Plunge pools have a lower total water volume than conventional pools. This means that chemical imbalances occur rapidly and with greater severity. An undersized or underpowered filtration system produces consistent water quality failures.
The correct approach is to specify a filtration and sanitation system appropriately sized for the actual pool volume — not the cheapest available option.
Error 4: Insufficient shade provision.
A pool exposed to unbroken direct sun all day becomes uncomfortably warm by peak summer temperatures. The functional purpose — cooling relief — is undermined by water temperatures that are barely lower than the ambient air.
Shade provision is not decorative. It is functional. Plan for a shade sail, pergola, or large umbrella from the outset.
A Framework for Selecting the Right Design
Decision paralysis in plunge pool selection almost always resolves when three variables are properly defined.
Variable one: Available site area. Measure the actual space. Assumptions and visual estimates consistently lead to poorly sized designs.
Variable two: Intended use pattern. Daily quick cooling? Weekend social use? Year-round therapeutic soaking? Each use profile points toward a different optimal configuration.
Variable three: Existing property aesthetic. The most technically accomplished plunge pool will fail to satisfy if it conflicts with the visual language of the surrounding property. Design coherence is not optional.
Define these three variables accurately and the field of viable designs narrows considerably. The right choice typically becomes self-evident.
The Backyard You Actually Want Is a Decision Away
Most homeowners spend more time at their property than they do anywhere else. The outdoor space represents a significant portion of what they own and pay for.
Yet outdoor space is persistently underinvested. Used minimally. Allowed to underperform for years.
A plunge pool is a targeted intervention with measurable impact on how a home is experienced.
It changes daily behavior. It makes outdoor space genuinely usable. It gives a property a reason to function as the backdrop to a life rather than simply a building you return to at the end of the day.
The requirements are not extreme: a realistic plan, a design suited to the site, and a decision to commit.
The backyard has been waiting. At some point, waiting stops being patience and becomes a missed opportunity.