The Compact Bedroom Playbook: 17 Bunk Bed Moves for Tight Spaces
Disclosure : This post may contain affiliate links or paid partnerships. I may earn compensation if you click a link or make a purchase, at no additional cost to you. See my disclosure for more info.
Okay, real talk.
You’ve got a small room. It needs to sleep two people — maybe more. And every bunk bed setup you’ve seen looks like something assembled out of necessity rather than care.
You want better than that. You deserve better than that.
Here’s what I want you to know before we get into the specifics: a small room with bunk beds can look incredible. Not just acceptable. Not just functional. Actually impressive.
The secret isn’t spending more. It’s making the right choices. Most people make zero conscious choices about their bunk bed setup beyond the frame itself. The ones who do — even just a handful of deliberate decisions — end up with rooms that other people walk into and say, “Wait, is this the same room?”
These are 17 of those decisions. Storage. Lighting. Privacy. Color. Layout. All of it, laid out clearly.
Pick what fits your room and your budget. You don’t need all 17. You need the right ones.
First: Shift How You Think About the Bunk Bed Itself
Most people treat the bunk bed like a problem to solve around.
Flip that. The bunk bed is the biggest thing in the room. In a small space, it controls how everything else reads. Make it work with you and the whole room improves almost automatically.
Stop decorating around the bunk. Decorate with it.
The 17 Decisions That Change Everything
1. A Dedicated Light for Each Bunk
Get a wall-mounted reading light for every sleeping level. No sharing.
This is one of those changes that feels small and functions large. No more arguments about whether the lights stay on or off. Each person runs their own.
And practically speaking, a lit bunk feels like a real place to be — not just a mattress.
2. Curtains That Make Each Bunk Feel Like a Room
Put up tension rods and hang curtain panels across the front of each bunk.
This one is legitimately transformative. Suddenly each bunk is enclosed. Private. A little world of its own.
For kids, it becomes a fort they actually get to sleep in. For adults in shared spaces, it creates the kind of personal boundary that makes communal living sustainable.
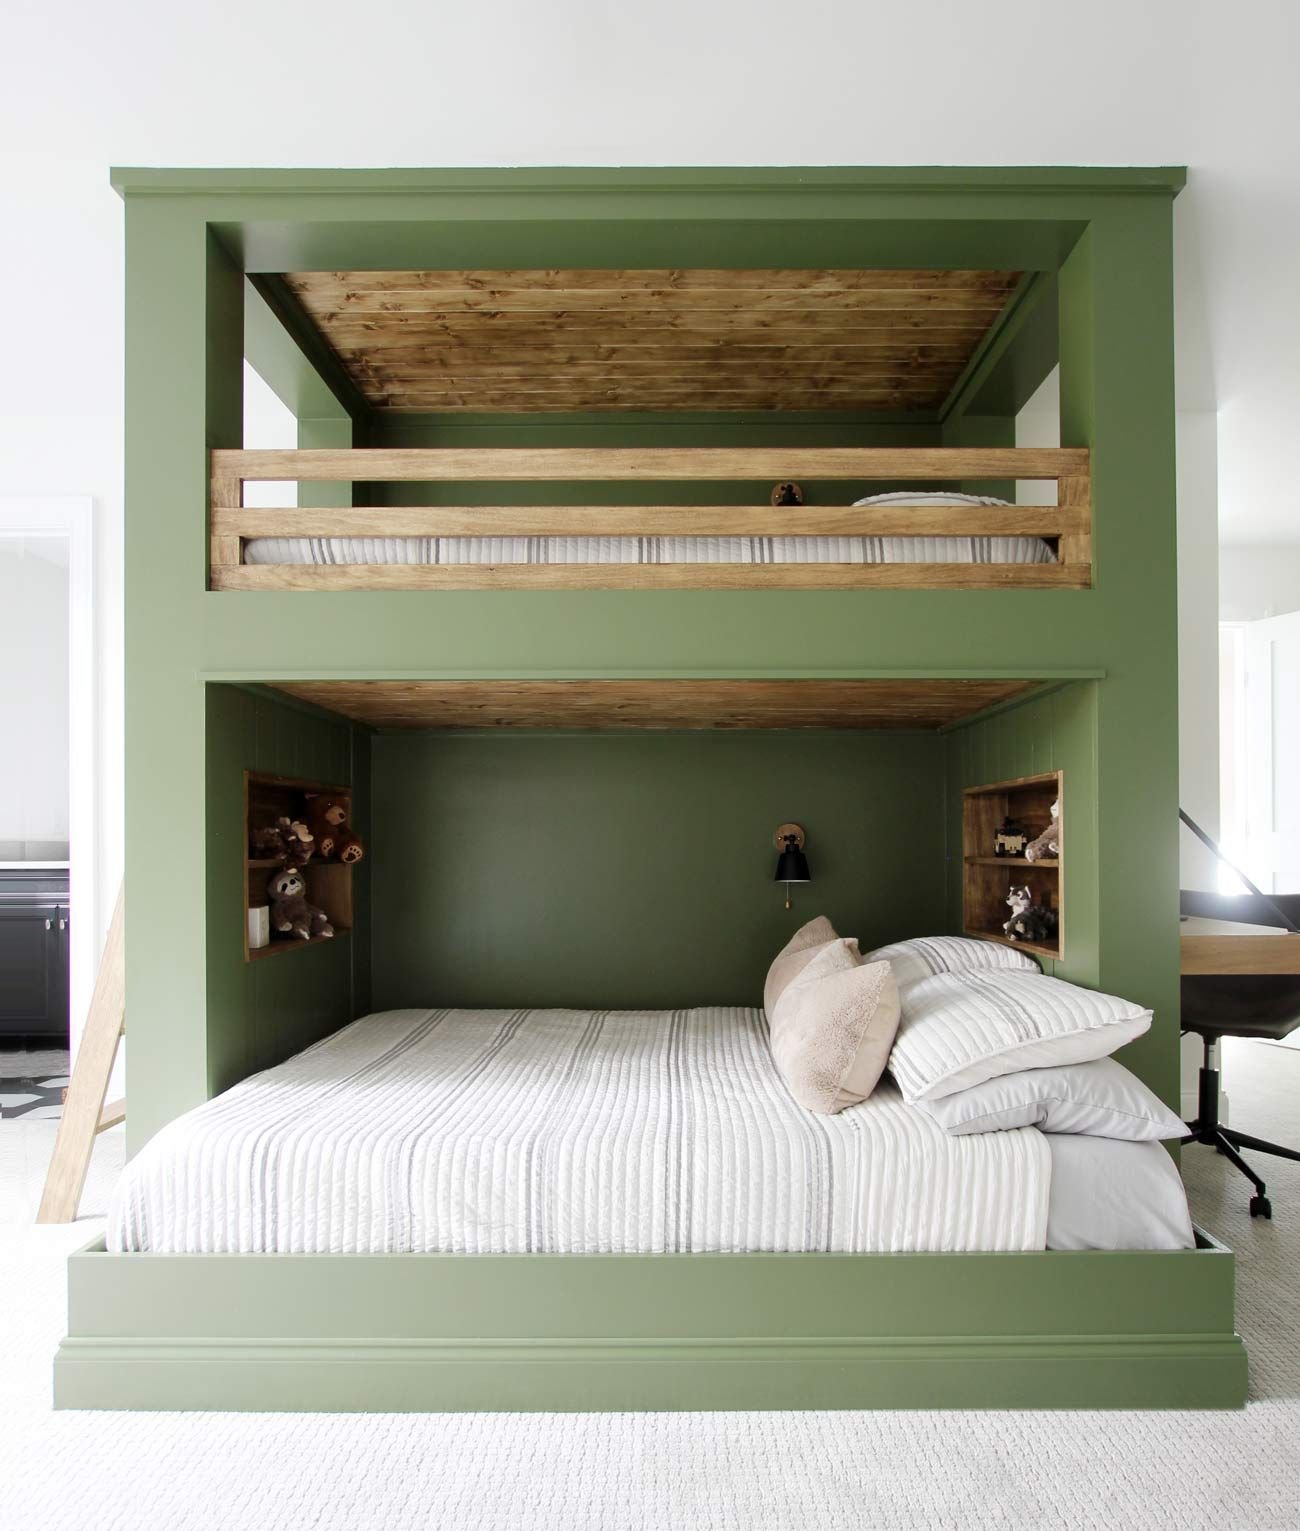
3. A Dark Accent Wall That Makes the Beds Pop
Paint the wall behind the bunk bed something bold. Deep teal. Rich plum. Charcoal that reads almost black.
The bunk frame instantly has context. It looks like a feature rather than an afterthought. Everything around it looks more intentional too.
This is the highest-impact, lowest-effort design move in the playbook.
4. Stair Storage That Makes the Ladder Obsolete
Swap the standard ladder for a stair unit with drawer storage in every step.
Each step is a drawer. Socks. Pajamas. Art supplies. Video game accessories. It all lives inside the bed itself instead of scattered across the floor or crammed into an overloaded closet.
In a genuinely small room, this isn’t optional. It’s survival.
5. Bedding That Tells You It Was Chosen on Purpose
Take ten minutes to pick bedding that works across both bunks as a system.
They don’t need to be identical — just related. Same color family, different pattern weights. A solid on one level, a pattern on the other that shares its palette.
When both bunks share a visual logic, the whole structure looks like a designed piece of furniture rather than two random beds that happen to be stacked.
6. Put the Space Under the Bottom Bunk to Work
If the lower bunk clears enough height, a rolling trundle or storage unit fits underneath it.
Sleepovers become dramatically easier. Off-season storage gets a home. Dead floor space becomes functional.
Wheeled designs mean it’s in and out in seconds — no rearranging, no heavy lifting.
7. Name Signs That Prevent Territory Wars
Put a name or initial display above each bunk.
For siblings sharing a room, this small gesture does outsized work. Each child’s space is clearly theirs. The room says it. The negotiating drops noticeably.
It’s also just charming. A room that acknowledges the people in it always feels more alive.
8. Floating Shelves Instead of Nightstands
Mount a narrow floating shelf within easy reach of each bunk.
It holds a water bottle, a book, a small light, a photo. Everything a nightstand would. Zero floor footprint.
In a tight room, the difference between furniture on the floor and storage on the wall is the difference between claustrophobic and calm.
9. Consider an L-Shape Configuration
Instead of stacking directly, try running the lower bunk perpendicular to the upper one.
The upper bunk creates an elevated canopy over the corner. Below it you now have open floor — room for a desk, a cozy reading spot, or organized storage.
If you’ve got a corner or an awkward room shape, this is likely the configuration that finally makes it work.
10. Wallpaper the Inside of the Bunks
Apply removable wallpaper to the interior walls of each bunk alcove.
Each sleeper gets their own visual world. A jungle print. A night-sky pattern. A soft geometric that matches their personality.
Because it’s peel-and-stick, you can change it seasonally or whenever the current obsession shifts. Kids love having input here.
11. Warm LED Glow Under the Top Bunk
Stick a run of warm LED tape to the underside of the upper bunk frame.
The lower bunk gets ambient light that’s cozy rather than harsh. It’s also the most practical nightlight in the room — bright enough to navigate by, soft enough not to disturb anyone.
Wireless versions with remotes install in about ten minutes.
12. Install a Slide and Watch Morning Routines Improve
A slide exit from the top bunk sounds like indulgence. In practice, it’s parenting infrastructure.
Children who are excited to get out of bed in the morning are easier to manage. It’s that straightforward.
Measure the available floor space carefully. Most slides attach and detach for easy removal later.
13. A Full Desk Setup Under the Loft
Choose a loft-style bunk and dedicate the entire floor space beneath it to a study or work zone.
Add a solid task lamp, a mounted corkboard for organization, and a low shelf for reference books or supplies.
You’ve just created a productive workspace where there was none. In a room that doubles as an office, this is the move that makes everything viable.
14. Woven Baskets on the Bunk Rail
Clip a macramé or rope basket to the side rail of the upper bunk.
It becomes a soft catch-all for the items that tend to accumulate without a place to land — headphones, a small book, an extra phone charger.
The texture also warms up the frame considerably. The bunk starts to feel more like furniture and less like equipment.
15. Go Two-Tone on the Frame
Upper bunk in natural wood. Lower bunk in white or matte black. Or vice versa.
Two-tone frames signal that the room was assembled with an eye. They add visual complexity to what is otherwise a simple stacked structure.
Keep one common element — a matching hardware finish, or coordinated bedding — to keep the contrast from reading as mismatched rather than intentional.
16. A Canopy That Crowns the Top Bunk
Hang a lightweight fabric canopy from the ceiling above the top bunk.
This turns the highest sleeping spot into the most coveted one. It’s enclosed, personal, and unexpectedly cozy.
Sheer fabrics work best — they define the space without closing it off, and light passes through beautifully in the morning.
17. A Shared Color Language for the Whole Room
Before you finalize anything else, decide on three colors. Maximum.
Use them on the frame, the bedding, the walls, the shelves, and the accessories. Everywhere, consistently.
One well-chosen palette does more for a small room than any single piece of furniture. It creates coherence. It makes the room feel like it was designed rather than accumulated.
That coherence is what people notice when they walk in and say, “This room actually feels good.”
The Trap Every Bunk Bed Room Falls Into
You save floor space with the bunk bed. That’s the whole point.
And then you fill it with a large dresser, a bookcase, a bean bag, and approximately fifteen things that were “just going to live here temporarily.”
The room is cramped again. The bunk bed didn’t fail. The follow-through did.
Protect the floor space you created. Let the integrated storage in the bunk — the stairs, the shelves, the trundle — handle the storage workload. Resist everything else.
An open floor is the goal. Everything else is in service of it.
Your Room Is Enough
The most memorable rooms in the world are rarely the largest ones.
They’re the ones that feel completely themselves. Where everything has been chosen, nothing is there by default, and the space — however compact — feels entirely sufficient.
That’s achievable here.
Not someday when you have a bigger place. Right now, with the room you have and the 17 ideas in front of you.
Start with two or three. See how the room responds.
It doesn’t take square footage to make a room feel great.
It takes intention. And now you have a roadmap for it.